P-04 — Design foundation · 2026 · in study
Yvyra Roga
Tree-house, Guaraní-ish: a cabin that lets the tree keep the title.
Vision
[ 01 / 08 ]Yvyra Roga — roughly “tree house” in a Guaraní-inflected register — is a modern elevated timber cabin organised around a living trunk. The tree is not decoration bolted on after the fact: it passes through the lower deck and the roof overhang, and the architecture is drawn to clear it, shade under it, and stay structurally independent of it.
A cantilevered wood volume on stilts, a generous lower deck with fire and table, an open-riser stair, black metal posts and wire-mesh rails — forest luxury without claiming to be a built work yet.
This page is a design foundation: massing, programme, material language, and a CadQuery concept pack (STEP/STL). It is not a permit set, not a structural calculation package, and not evidence that a cabin has been built on site.
Design principles
[ 4 BINDING ]-
01
Tree keeps title Ø clearance
The trunk is a living vertical that the deck and roof open around. Architecture never clamps the bark; clearance rings and independent stilts are mandatory.
-
02
Two horizons deck + cabin
Lower social deck (fire, picnic, arrival) under the canopy; upper enclosed cabin for sleep / studio. Circulation is an open-riser timber stair, not a sealed tube.
-
03
Timber primary, metal quiet wood / black steel
Vertical wood siding, flat overhanging roof, wood stilts and decking. Black metal posts, handrails, and wire mesh as the secondary grammar — thin, readable, not ornamental chrome.
-
04
Honest concept CAD sellable pack
CadQuery solids document envelope and tree interface for clients and collaborators. Sold as a concept design pack with RFQ checkout — never as as-built or engineered drawings.
Programme
[ STUDIO / CABIN ]Envelope targets (adjust ±20% to site tree and topography): cabin roughly 6.0 × 4.0 × 3.0 m clear volume; lower deck roughly 10 × 8 m; cabin floor ~2.8 m above deck. Programme is deliberately light:
| Zone | Role | Notes |
|---|---|---|
| Upper cabin | Sleep / studio / retreat | Vertical siding; corner glazing; clerestory; flat overhang roof |
| Lower deck | Arrive, gather, cook-fire | Tree cutout; fire pit; picnic table; mesh rails |
| Stair | Deck ↔ cabin | Open risers; wood treads; black post + mesh rail |
| Ground | Approach | Pavers path under stilts; mulch / forest floor retained |
Structure & tree interface
[ TIMBER STILTS ]Primary structure is a timber stilt grid carrying the cabin box and a separate deck platform. The living tree is modelled in concept CAD as a cylinder with boolean clearance through deck and roof — a diagram of non-contact, not a claim about root architecture or wind load sharing.
Cantilever language follows the reference: the elevated volume overhangs toward the trunk; stilts take gravity; the tree takes only the space we leave it. Any build would require arborist survey, geotech, and a licensed structural engineer — none of which this foundation substitutes.
Materials
[ LANGUAGE ]| Element | Intent |
|---|---|
| Vertical wood siding | Warm light-brown timber façade, board-like reading |
| Flat roof + deep overhang | Shade and rain throw; thick fascia |
| Wood stilts & decking | Elevated forest footprint; ventilated undercroft |
| Black metal posts / mesh | Thin rails; wire-mesh infill (concept: plane solids in CAD) |
| Stone pavers | Light-grey approach path |
| Glazing | Corner glass + clerestory; dark frames |
AI / concept disclosure: Reference plate is a Pinterest-style image used as design language. Concept CAD was generated with CadQuery 2.8 (ElectroIllustrator venv) as illustrative solids. Visualizations and massing are AI-assisted / parametric concept studies — not built works, not surveyed, not code-checked.
Plates
[ 2 ]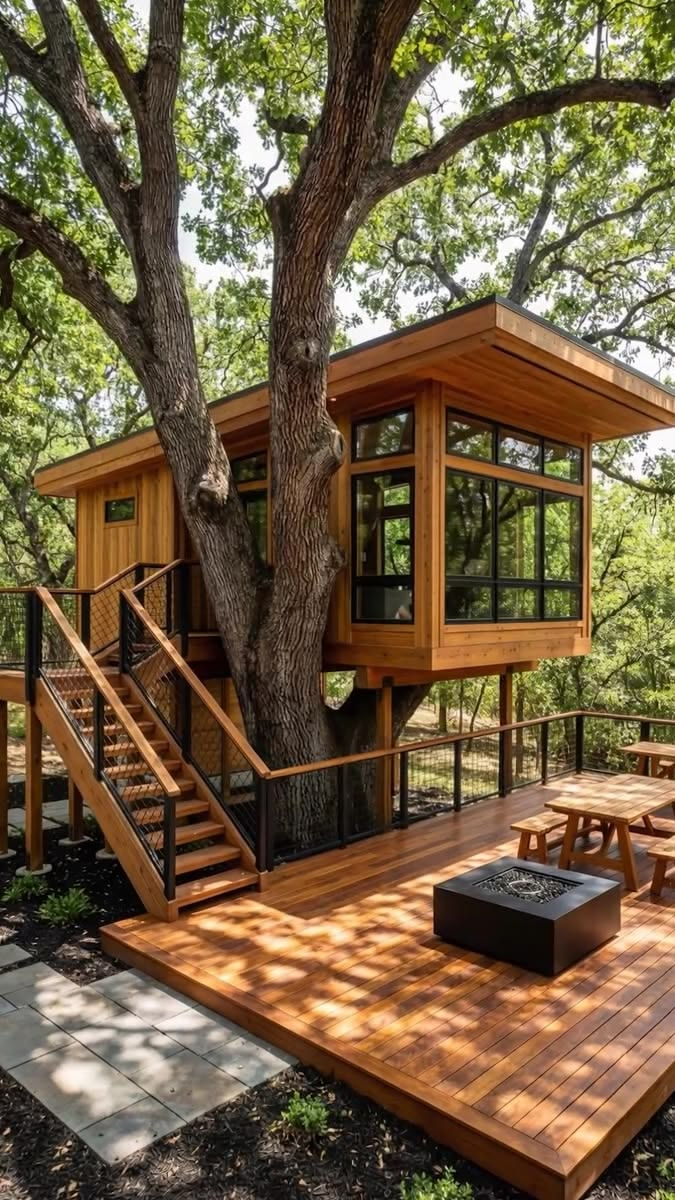
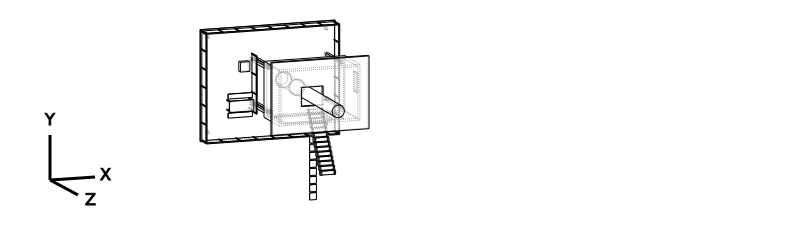
| Artifact | Path | State |
|---|---|---|
| Reference PNG | plates/reference-pinterest.png | Public |
| CAD preview SVG | plates/preview.svg | Public |
| Concept STL | models/yvyra_roga.stl | Pack / RFQ |
| Concept STEP | generator output (design pack) | Pack / RFQ |
Open questions
[ 6 GATES ]- Q1
Site tree survey — species, DBH, health, root plate, wind exposure. Master gate. pending
- Q2
Geotech + footing strategy under stilts without damaging roots. pending
- Q3
Structural engineer package — stilts, cantilever, rail loads, snow/wind if applicable. unstarted
- Q4
Fire strategy — deck fire pit clearances, egress, local cabin codes. pending
- Q5
Material sourcing — local hardwood vs plantation softwood; termite / moisture detailing. pending
- Q6
Client programme lock — overnight cabin vs day studio; wet room yes/no. pending
Bottom line
[ 08 / 08 ]A clear, sellable design foundation for an elevated timber cabin that orbits a living tree — honest about reference imagery, parametric concept CAD, and the engineering gates still open before any build claim.
Marketplace: Concept CAD pack (STEP/STL) listed at a USD placeholder price — checkout is RFQ / manual for now. See Marketplace.